
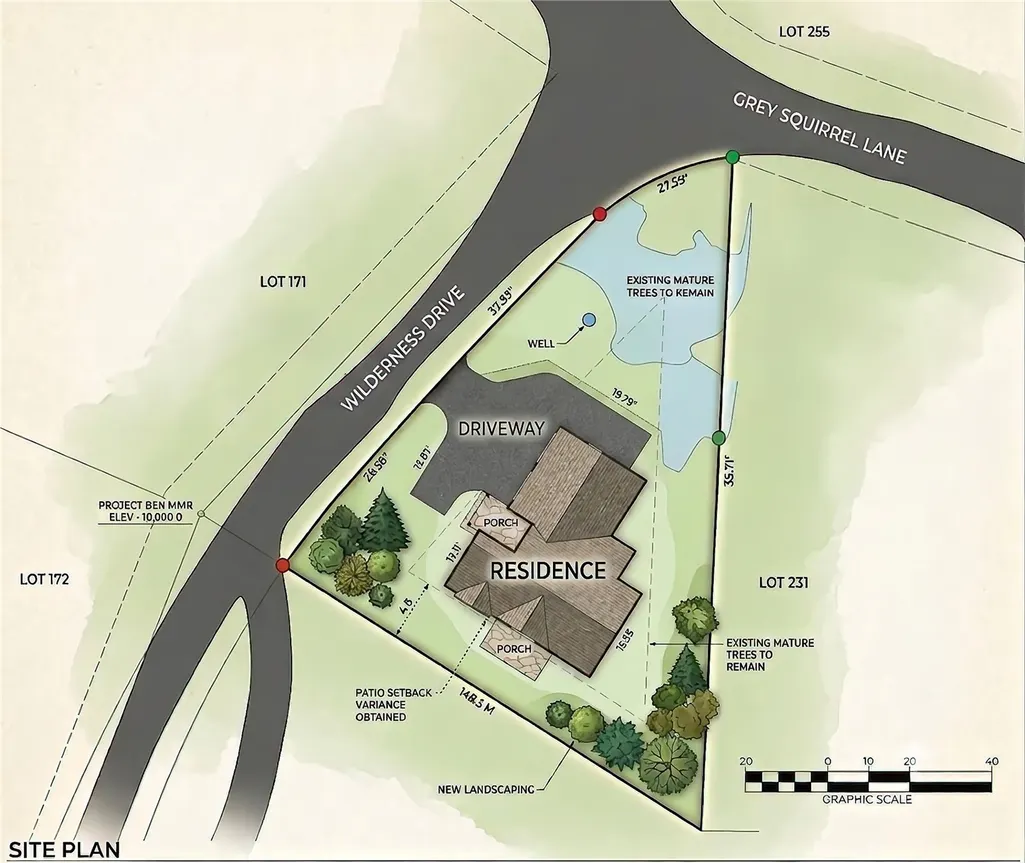
Address
15 Wilderness Drive, Blue River, CO
Price
$ 2,075,000
Property Attributes
- MLS#S1071205
- TypeSingle Family
- Listing Status Active
- CountySUMMIT
- CityBlue River
- AreaBreckenridge
- NeighborhoodWILDERNESS SUB
- Zip80424
- StyleContemporary,Mountain
- Year Built2026
- Taxes$ 4491
- Price$ 2,075,000
- Bedrooms4
- Full Bathrooms4
- Half Bathrooms0
- Sqr Footage2400
- Lot Size0.34 Acres
Data Source:
Altitude MLS, Inc.
Property Description
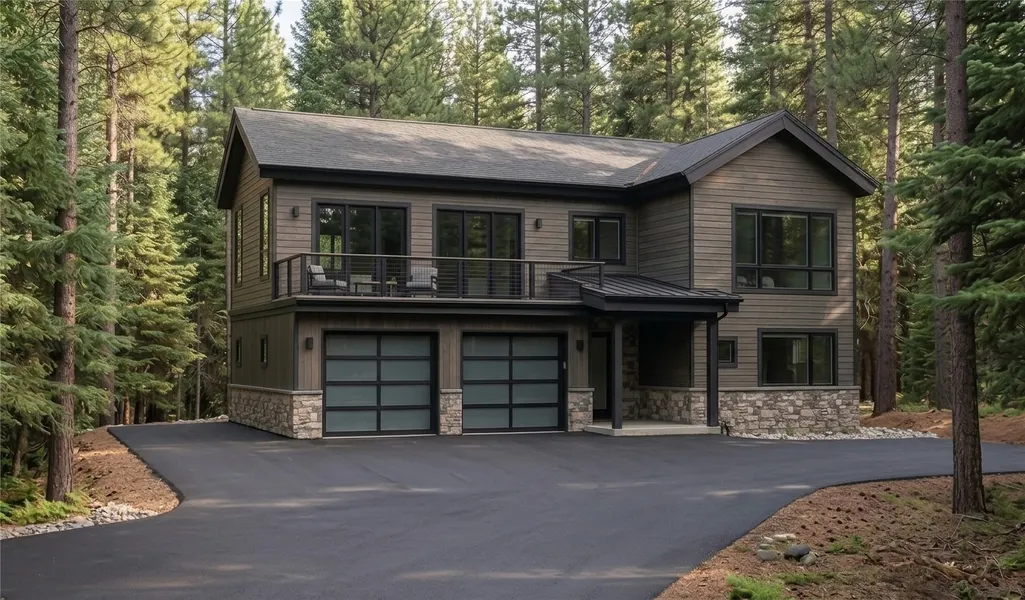
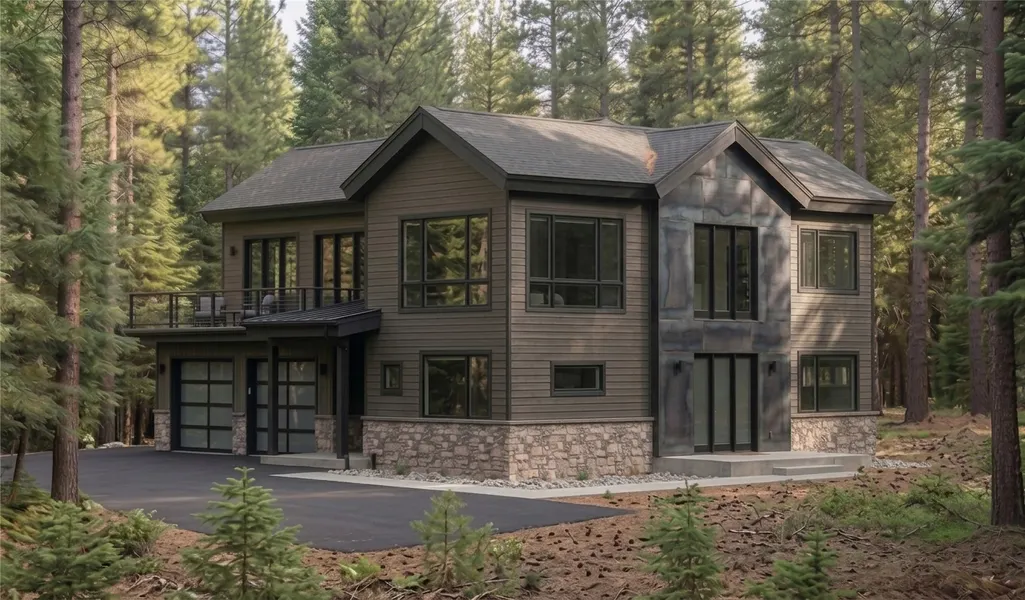
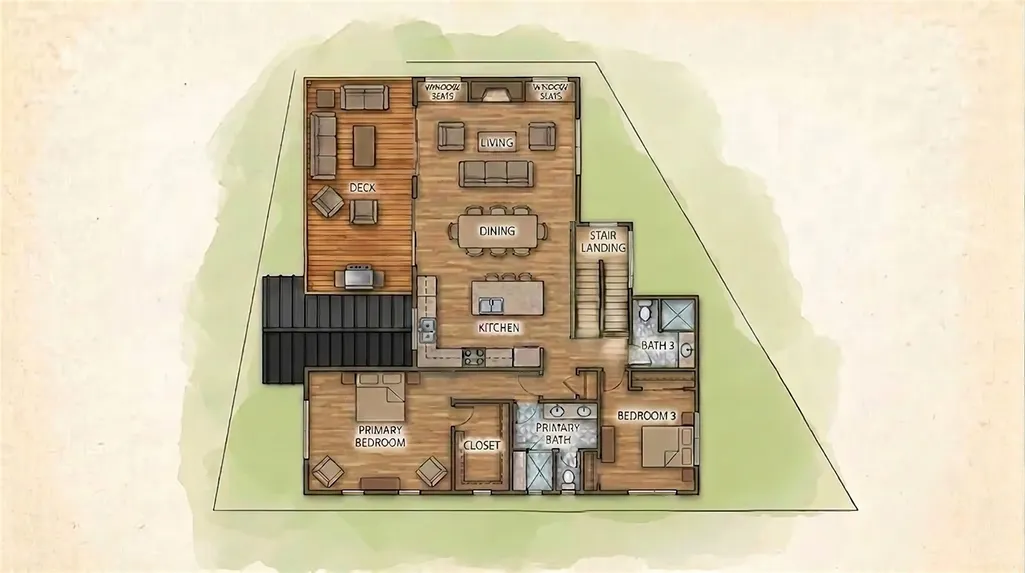
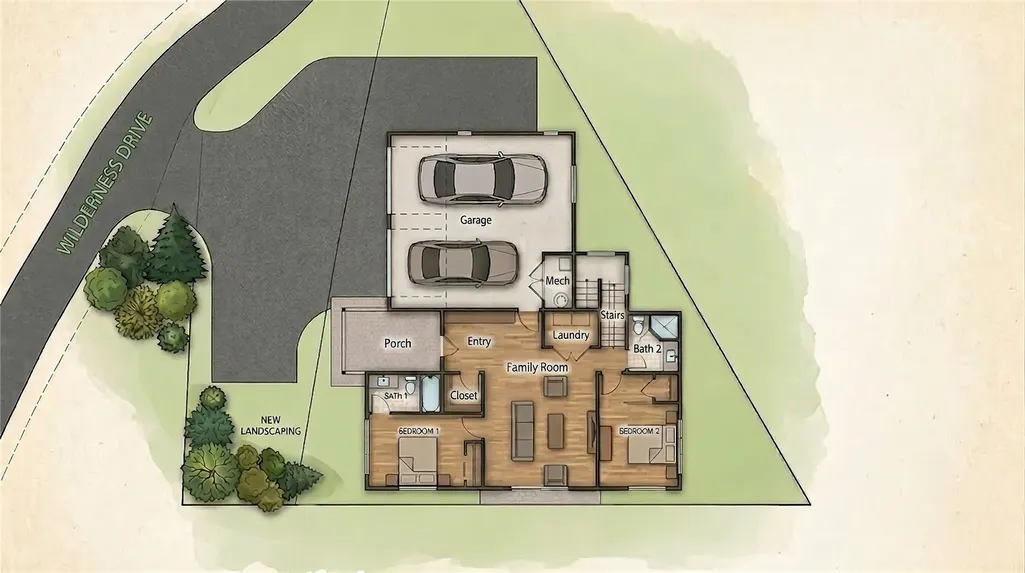
A true mountain basecamp just minutes from historic Main Street and the Breckenridge Ski Area, this newly constructed residence combines modern design, refined craftsmanship, and the warmth of a Colorado retreat. Designed by Equinox Architecture and built by Fishman Construction Services, the home embraces an organic modern aesthetic with an effortless connection to the surrounding landscape. An open, light-filled interior is framed by mountain and valley views, with large windows, wide-plank white oak flooring, exposed accent beams, a fireplace, and a thoughtfully designed kitchen creating a warm and inviting setting for everyday living and entertaining. A private deck and lower-level patio extend the living experience outdoors, while in-floor radiant heat, dedicated laundry, and thoughtful storage add comfort and functionality. Still in the design and construction phase with completion anticipated in February 2027, this residence offers a rare opportunity to personalize select finishes and design elements. Buyers who commit by November 1, 2026, can work with the builder's interior designer to influence material selections, furnishings, window coverings and other details at no additional cost. Located in Blue River, the property offers easy access to Breckenridge, world-class skiing, hiking, biking, and year-round Summit County recreation. Blue River residents also enjoy access to Goose Pasture Tarn for fishing, paddleboarding, canoeing, and non-motorized boating. More than a new home, this is an opportunity to create a refined, distinctly Colorado mountain retreat of your own.
| Elementary School | Middle School | High School |
|---|---|---|
| Breckenridge Elementary School | Summit Middle School | Summit High School |
| Price History | |
|---|---|
| 8/24/2026 | Listed $2,075,000 |
General Features
| Sewer | Connected |
|---|---|
| Heating | Natural Gas,Radiant Floor |
| Utilities | Electricity Available,Natural Gas Available,Cable Available,Sewer Connected |
| Possession | Delivery Of Deed |
| Roof | Asphalt,Metal |
| Appliances | Dishwasher,Disposal,Gas Range,Microwave,Refrigerator,Range Hood,Some Electric Appliances,Dryer,Washer |
| Garage Spaces | 2 |
| Patio/Porch Features | Deck,Patio |
| Architectural Style | Contemporary,Mountain |
| Construction Materials | Stone,Wood Siding,Wood Frame |
| Exclusions | Yes |
| Pets Allowed | Yes |
| Year Built | 2026 |
| View | Mountain(s),Trees/Woods |
| Levels | Two,Multi/Split |
| Property Subtype | Single Family Residence |
| Tax Year | 2025 |
| Community Features | Trails/Paths |
| County | Summit |
| New Construction | Yes |
| Property Type | Residential |
| Subdivision Name | WILDERNESS SUB |
| Garage Y/N | Yes |
| Building Features | Not Applicable,Private Restrooms |
| Total Rooms | 15 |
| Full Baths | 1 |
| Status | Active |
| Directions | Drive in Blue River,Colorado from downtown Breckenridge,head south about 4 miles on CO-Highway 9. Turn left onto Blue River Road,take the second right onto Wilderness Drive,and look for the lot on th |
| High School | Summit |
| City | Blue River |
| Zoning Description | Single Family |
| MLS Area | Breckenridge |
| Lot Size Units | Acres |
| Lot Size Square Feet | 14810.4 |
| Green Building Verification Type | None |
| Elementary School | Breckenridge |
| Tax Annual Amount | 4491.95 |
| Middle/Junior High School | Summit |
| Property Condition | New Construction |
| MLS Area Minor | Breckenridge-Blue River |
| Standard Status | Active |
| Occupancy Type | Owner |
| Tax Lot | 230 |
| Property Sub Type Additional | Single Family Residence |
| PostalCity | Blue River |
| Legal Description | LOT 230 WILDERNESS SUB |
Interior Features
| Interior Amenities | Built-in Features,Ceiling Fan(s),Eat-in Kitchen,Fireplace,High Ceilings,Kitchen Island,Primary Suite,Open Floorplan,Smoke Free,Cable TV,Vaulted Ceiling(s),Walk-In Closet(s),Utility Room |
|---|---|
| Flooring | Carpet,Tile,Wood |
| Furnished Y/N | Unfurnished |
| Total Fireplaces | 1 |
| Fireplace Features | Gas |
| Heating Y/N | Yes |
| Fireplace Y/N | Yes |
| 3/4 Baths | 3 |
| Total Bedrooms | 4 |
| Entry Level | 1 |
| Room Type | Family Room,Great Room,Utility Room |
| LivingAreaSource | Plans |
| Total Baths | 4 |
Exterior Features
| Parking Features | Attached,Electric Vehicle Charging Station(s),Garage |
|---|---|
| Lot Features | Borders National Forest |
| Water Source | Well |
| Lot Size Area | 0.34 |
| Foundation Details | Poured |
| Building Area Total | 2400 |
| Lot Size Acres | 0.34 |
| Road Surface Type | Dirt |
| Lot Size Source | Builder |
Amenities
- Foreclosure
- Views
- Short Sale
- New Construction
- Adult 55+
- Lease To Own
- No HOA Fees
- Furnished
- Primary On Main
- Air Conditioning
- Seller Finance
- Green
- Fixer Upper
- Horse
- Golf
- Fireplace
- Deck
- Garage
- Basement
- Pool
Property vs Single Family Average in 80424
Price
Taxes
Year Built
Visits
 Copyright © 2026 Altitude MLS, Inc., a wholly owned subsidiary of Altitude REALTORS®. All rights reserved. The information being provided is for the consumer's non-commercial, personal use and may not be used for any purpose other than to identify prospective properties consumer may be interested in purchasing. The information provided is not guaranteed and should be independently verified. You may not reprint or redistribute the information, in whole or in part, without the expressed written
